Back to All Buyer's Guides Sectors

Industrial Web Search Buyer's Guide Sector

Precision Sheet Metal & Metal Fabrication

Contract manufacturing services for cutting, forming, joining, and finishing sheet and plate metal into custom enclosures, brackets, panels, chassis, frames, and welded assemblies. This includes fabrication processes, hardware insertion, welding, finishing, and inspection to create finished components.

Overview

Types of Sheet Metal Fabrication, Processes, and Who Supplies Them

A working orientation to the sector before you send a drawing out for quotation: how the work is classified, what actually constrains the outcome, and the kinds of company you will end up talking to.

Sheet metal and metal fabrication are services, not products. You send a drawing and a shop cuts, forms, welds, and finishes metal to match it. The first thing to settle is which kind of shop you need. Precision sheet metal shops work in thinner material and make enclosures, brackets, panels, and chassis, usually with hardware pressed in and a finish applied. General and structural fabricators work in plate, tube, and structural shapes and make frames, skids, machine bases, and weldments. Many shops do some of both, but each has equipment, tolerances, and welding practices tuned to its side of the line, and a part sent to the wrong kind of shop gets quoted slowly and priced high.

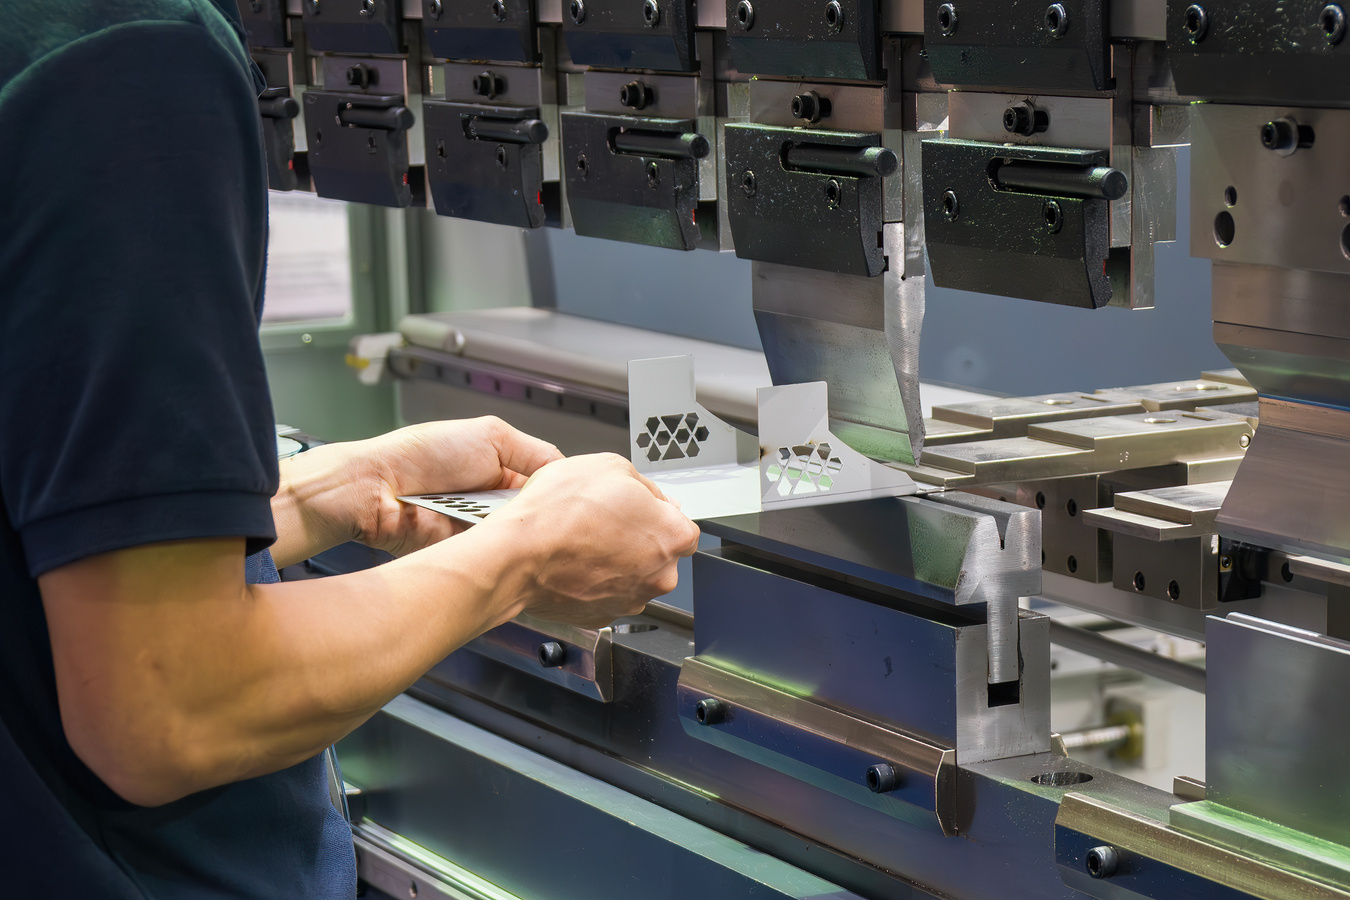
Machine operator positioning a precision sheet metal component in an industrial press brake for controlled bending and metal fabrication.

Four things shape a fabrication quote more than anything else. Quantity comes first because setup dominates the cost of cut-and-formed parts, so a prototype and a production run are different purchases that often belong to different shops. Prototype, bridge, recurring low-volume, and high-volume production are different supplier searches, not different order quantities, and naming which one you are in is the fastest way to find a shop that wants the work. Material and finish come next, since they fix what the part will cost, how it will behave when bent, and what has to happen in which order. Tolerance matters more than buyers expect, because cutting is precise but every bend adds variation, and features that span several bends are hard to hold tightly. The drawing ties these together: it names the material by specification, tolerates only what matters, and states that welds and finish will be quoted quickly and made right. One that leaves those to assumption will not.

Four kinds of company supply this sector. Precision sheet metal fabricators operate laser, punch, and press brake equipment and are set up for thin materials, hardware insertion, and repeat production, often with in-house powder coating. General and structural fabricators run heavier cutting and welding and often work to structural codes. Specialist shops focus on one process or one market, such as waterjet cutting, architectural metalwork, or aerospace and medical work, under the quality systems those industries require. Finishing houses and special-process suppliers handle the plating, anodizing, galvanizing, and heat treating that most fabricators send out. The distinction decides who is accountable for fit and finish, what documentation you can expect, and whether lead time is counted in days or weeks. It also tells you what to search for. An enclosure, bracket, or chassis with hardware and a finish means searching for precision sheet metal fabricators. A welded frame, skid, or machine base means general and structural fabricators. Cut blanks alone, or a single finishing operation such as galvanizing or anodizing, means going to the cutting or finishing specialist directly. A fabricated assembly that needs machining, purchased hardware, and assembly means a fabricator willing to own the outside processes, and asking who manages those processes is the qualifying question.

Sourcing Considerations

How to Choose a Sheet Metal Fabricator: 6 Things to Get Right

The decisions below are the ones that most often cause regret later. The first two, matching the part and the volume to the shop and putting the requirement on the drawing, determine everything after them, including the answers to the other four. The detail sits in the guides at the bottom of this page.

01

Check the shop's equipment and volume before you send the drawing

Inquire about the shop's weekly materials and thicknesses, capabilities of its press brakes and cutting equipment, and whether it focuses on prototypes, production runs, or both. A shop geared for production will quote higher for one-off jobs, while a prototype shop may lack consistency for large quantities. Choose a shop experienced with parts like yours.

02

Put the requirement on the drawing, not in the email

The drawing is the contract. Specify materials by type, grade, and thickness, not gauge. Tolerate key dimensions directly between features and apply a general tolerance to others. Use symbols to call out welds and reference the governing code; include finish details and hardware specifications. For flexible parts, indicate measurement holding methods. Ensure all information is documented, as anything only in email is not inspectable and may be lost during changeovers.

03

Send the folded model and accept the fabricator's unfold

Send a 3D model of the finished part and a dimensioned drawing, rather than a calculated flat pattern. Bend allowances and K-factors depend on material, thickness, radius, and specific tooling, as each shop uses its own values. A customer-supplied flat pattern may be ignored or incorrectly used, leaving the customer liable for fit issues. Include a flat pattern view on the drawing for reference only to verify the shop's unfold against your intent.

04

Invite a design for manufacturability review and act on it

An experienced estimator identifies issues like holes near bends, short flanges, mismatched radii, and tight tolerances. These problems can lead to costly remakes on the shop floor. Request a review during the quotation process, specify which features are functional, and allow the fabricator to suggest changes that maintain function. A reviewed part is quoted lower, made faster, and argued about less, because the estimator is pricing the part the shop will actually make rather than padding the quote for the problems they can see coming.

05

Decide welding and finishing requirements before the quote, not after

Welding codes specify the required welder and procedure qualifications based on material and thickness, not previous projects. Finishing involves hardware sequence, masking, film thickness, and the order of operations, with changes that impact price and lead time. Clarify these details at the outset, including who handles finishing and whether the shop's welders meet the specified qualifications.

06

Match the quality system and documentation to what your customer actually requires

First article inspection, production part approval, material certifications, and controlled access to drawings are essential for fabricators. These should not be assumed, as quotes only include specified documentation, and shops incorporate their costs into rates based on these requirements. Clearly state your industry's quality standards, documentation needs, and any export or confidentiality constraints. Shops certified to aerospace or automotive standards may not be ideal for quick prototypes, while uncertified shops may lack credibility.

Glossary

Sheet Metal Fabrication Glossary: Key Terms Explained

The terms you will meet on a drawing, a design review, or a fabricator's quote, in plain English.

30 terms

Bend allowance

The length of material consumed along the neutral axis of a bend, added to the flat dimensions of the adjacent flanges to find the flat pattern length. It depends on material, thickness, bend radius, and the tooling used, so a fabricator will usually recalculate it from their own tables rather than accept the value in your model.

Bend radius

The inside radius of a formed bend. Every material has a minimum radius below which the outside surface cracks, usually expressed as a multiple of thickness, and a radius that matches the fabricator's standard tooling costs less than one that does not. Specify it only where function requires a particular value.

Bend relief

A small cutout at the end of a bend line that stops the material tearing where a flange meets an adjacent edge. It is a detail the fabricator will add if your design lacks it, and agreeing that they may do so without a drawing revision saves a round of questions.

Countersink and counterbore

Recesses that let a fastener head sit flush with or below the surface, one conical and one cylindrical. In thin sheet a countersink can break through the far side, so the fabricator may propose a dimpled or formed countersink instead, and the drawing should say whether that substitution is acceptable.

Deburring

Removal of the sharp edge left by cutting or punching. The level required ranges from breaking the edge for safe handling to a specified edge radius for parts that are touched or sealed, and it is a cost driver because it is often manual. State the edge condition you need rather than leaving it to shop practice.

Design for manufacturabilityDFM

Review of a part design against the capabilities and limits of the process that will make it, covering bend radii, hole distances from bends, flange lengths, tolerances, and material availability. Most fabricators offer a DFM review at quotation, and a design that has been through one is quoted faster and made with fewer surprises.

Fiber laser cutting

Cutting of sheet and plate with a focused laser beam. It produces a narrow kerf and a clean edge, and its speed and achievable edge quality fall as thickness rises, which is why plate work often moves to plasma or waterjet.

First article inspectionFAI

A complete dimensional and documentary verification of the first production part against the drawing, recorded on a report that the buyer approves before the rest of the order is made. Required in aerospace and automotive supply chains and useful in any order where a formed part will be made in quantity.

Flat pattern

The unfolded two-dimensional shape of a formed part, from which it is cut before bending. The fabricator generates the flat pattern from your three-dimensional model using their own bend allowances, so you should send the folded model and let them unfold it rather than sending a flat you calculated.

Flatness

The amount by which a nominally flat surface deviates from a perfect plane. Sheet metal is flexible and rarely flat to machining standards, so a flatness tolerance should state how the part will be held when it is measured, or buyer and fabricator will disagree on whether it conforms.

Gauge

A traditional number designating sheet thickness, where a higher number means thinner material. The same gauge number corresponds to different thicknesses in steel, stainless, aluminum, and galvanized sheet, so specify thickness in millimeters or inches and treat gauge as a reference only.

Geometric dimensioning and tolerancingGD&T

A symbolic system for defining the allowable variation in form, orientation, location, and profile of features relative to datums, published in the United States as ASME Y14.5. For formed parts, it is the clearest way to state which relationships across bends matter and how they will be measured, and a drawing that uses it removes most arguments at inspection.

Grain direction

The direction in which the sheet was rolled at the mill, visible in the surface and affecting how the metal bends. Bending parallel to the grain increases the risk of cracking, especially in aluminum and high-strength steel, so a fabricator may need to nest parts to control grain orientation, which affects material yield and price.

Hardware insertion

Installation of self-clinching nuts, studs, and standoffs into sheet by pressing them into a punched hole so the sheet material flows into a groove on the fastener. It adds threaded features without welding, but it requires the hole to be made to the fastener manufacturer's size and the insertion to happen before finishing.

Hem

An edge folded back on itself, either flat or open, to remove a sharp edge, add stiffness, or provide a clean appearance. Hems require additional forming operations and a minimum flange length, so they add cost and should be called out only where the edge will be handled or seen.

K-factor

The ratio describing where the neutral axis sits within the thickness of a bend, used to calculate bend allowance. It varies with material, thickness, radius, and tooling, and fabricators keep their own measured values, which is another reason to send a folded model and let the shop unfold it.

Kerf

The width of material removed by a cutting process. Laser produces a narrow kerf and plasma and waterjet produce wider ones, which affects how closely parts can be nested and how accurately small features and narrow slots can be cut. A feature narrower than the kerf cannot be cut at all.

Nesting

Arrangement of flat patterns on a sheet to minimize scrap. Nesting efficiency is a major component of material cost, and it improves with part quantity and with designs that tile well, which is why a quote for one part may carry a disproportionate share of a sheet.

Powder coating

A dry finishing process in which electrostatically charged powder is applied to a grounded part and cured in an oven to form a durable film. It requires hardware and masking decisions before finishing and adds thickness that affects fits, so threaded and mating features need masking or post-finish tapping called out on the drawing.

Press brake

The machine that forms sheet by pressing it between a punch and a die to produce a bend. Its tonnage, bed length, and tooling inventory set the maximum thickness, the maximum flange length, and the achievable inside radii, so a fabricator's brake capacity is a practical capability question for any formed part.

Production part approval processPPAP

A standardized submission used in automotive and related supply chains to demonstrate that a supplier's process can produce a part consistently to specification, including dimensional results, material certifications, and process documentation. Specify the submission level required if your customer requires one, because it is significant work for the fabricator.

Punching

Cutting of holes and features by forcing a shaped punch through the sheet into a die, either on a dedicated press or a CNC turret. Faster than laser for repeated standard holes and able to produce formed features such as louvers and embosses, but limited in thickness and leaving a characteristic edge and slight deformation.

Springback

The tendency of formed metal to return partly toward its original shape when the forming force is removed. The fabricator compensates by overbending, and the amount varies with material and thickness, which is why bend angle tolerances are wider than cut tolerances and why material substitutions must be approved.

Tab and slot

A self-locating joint design in which a tab on one part passes through a slot in its mate, holding the assembly in position for welding without fixtures. It reduces fixturing cost and assembly error, and fabricators will often propose it during design review for welded enclosures and frames.

Tolerance stack-up

The accumulation of individual tolerances across several features or parts, which can leave an assembly out of specification even when every part conforms. Formed parts stack tolerances across each bend, so critical relationships should be toleranced directly between the features that matter rather than through a chain of bends.

Waterjet cutting

Cutting with a high-pressure stream of water carrying an abrasive, which removes material without heat. It handles thick plate, heat-sensitive alloys, and nonmetals, leaves no heat-affected zone, and is slower and more expensive per part than laser for thin sheet.

Weld procedure specificationWPS

A written document defining how a specific weld is to be made, including process, materials, consumables, joint design, and parameters, supported by a procedure qualification record proving it works. Where a welding code governs the work, it requires welds to be made to a qualified procedure by a qualified welder, and asking for the WPS is how a buyer confirms both.

Weld symbol

The standardized graphical notation on a drawing that specifies weld type, size, length, location, and finishing, defined in the United States by an American Welding Society standard. Drawings that describe welds in words or leave them to the fabricator produce inconsistent results, and weld symbols are how the requirement becomes inspectable.

Welded assembly

A fabrication in which cut and formed parts are joined by welding into a single component, such as a frame, enclosure, or bracket, often with hardware inserted and a finish applied. Buying a welded assembly rather than loose parts moves fit, distortion control, and finishing responsibility onto the fabricator.

Zinc coating

A corrosion-protective layer of zinc applied to steel, either at the mill before fabrication, as galvanized or galvannealed sheet, or after fabrication by hot-dip galvanizing the finished part. Pre-coated sheet is damaged at cut edges and welds, while post-fabrication galvanizing coats everything but can distort thin parts, so the choice belongs in the specification.

Standards

Sheet Metal Fabrication Standards and Certifications: ASME Y14.5, AWS D1, and ISO 9001

What each standard governs and why a buyer should care. Which ones apply depends on the material, the industry you serve, where the part will be used, and what your own customer flows down to you.

Drawing, tolerance, and cut quality standards

ASME Y14.5

Published by the American Society of Mechanical Engineers (ASME). The standard for geometric dimensioning and tolerancing on engineering drawings in the United States, defining the symbols, datums, and rules used to control form, orientation, location, and profile. It applies whenever a drawing carries geometric tolerances or states that Y14.5 governs, and it is the basis on which a fabricator's inspection department will interpret your drawing. For formed sheet metal, where features on different flanges must relate to one another across bends, it is the only dependable way to specify what matters and leave the rest free. A drawing that mixes Y14.5 symbols with informal notes invites disagreement at inspection.

ISO 2768 and ISO 22081

Published by the International Organization for Standardization (ISO). ISO 2768 gives general tolerances for linear and angular dimensions and for geometric features that are not individually toleranced on a drawing, selected by a class letter in the title block such as ISO 2768-mK. ISO has published ISO 22081 to replace the geometric part of the series with a general specification based on the current geometrical product specification system, and drawings in circulation reference both. The general tolerance note applies to every dimension you did not tolerance explicitly, so understand what the class you cite actually permits on a part of your size. General tolerances do not compensate for springback or control relationships across bends, so critical features still need their own tolerance.

ISO 9013

Published by the International Organization for Standardization (ISO). The standard for classifying thermal cuts, covering laser, plasma, and oxy-fuel cutting, and defining the quality of the cut edge in terms of perpendicularity, surface roughness, and dimensional tolerance as a function of material thickness. It applies when you need to specify the edge quality of cut parts rather than accept shop practice, and it is widely referenced in European supply chains. Citing a tolerance class gives the fabricator an objective acceptance criterion and sets a realistic expectation for what a given process can hold in a given thickness.

AWS A2.4

Published by the American Welding Society (AWS). The standard for the symbols used on drawings to specify welding, brazing, and nondestructive examination, defining how weld type, size, length, location, contour, and inspection requirements are represented. It applies to any drawing that calls for welding. Welds described in words or left to the fabricator are the most common source of dispute on welded assemblies, and correctly drawn symbols are what turn a weld requirement into something a welder can follow and an inspector can check.

Welding codes and welding quality

AWS D1.1, D1.2, D1.3, and D1.6

Published by the American Welding Society (AWS). The structural welding code family, with separate codes for carbon and low-alloy steel (D1.1), aluminum (D1.2), sheet steel (D1.3), and stainless steel (D1.6). Each covers design of welded connections, prequalification and qualification of procedures and welders, fabrication, and inspection for its material. D1.3 applies to sheet steel up to a defined yield strength and addresses the thin-material joints that D1.1 does not, so a specification for welded sheet metal enclosures and brackets in steel should cite D1.3 rather than D1.1 by habit. The code you cite determines which welder and procedure qualifications the fabricator must hold, so confirm the code matches the material and thickness of your parts.

AWS D17.1

Published by the American Welding Society (AWS). The specification for fusion welding of aerospace applications, defining weld classes, procedure and welder qualification, acceptance criteria, and nondestructive examination requirements that are significantly more demanding than the structural codes. It applies to flight hardware and to any contract that invokes it, and it generally comes with requirements for periodic welder requalification and full documentation of each weld. A fabricator qualified to D1.1 is not thereby qualified to D17.1, and the documentation burden is part of what you are buying.

ASME Boiler and Pressure Vessel Code, Section IX

Published by the American Society of Mechanical Engineers (ASME). The section of the code governing qualification of welding and brazing procedures and of the welders and operators who perform them. It is the qualification basis for pressure-retaining work and is also widely cited in general fabrication specifications as an alternative to the AWS qualification clauses. It applies when your specification or your end customer requires Section IX qualification, which is common in process industries. Asking a fabricator which qualification standard their welders hold, and to which materials and positions, is a more useful question than asking whether they have certified welders.

ISO 3834

Published by the International Organization for Standardization (ISO). A standard defining quality requirements for fusion welding of metallic materials at three levels, comprehensive, standard, and elementary, covering the manufacturer's welding coordination, personnel qualification, equipment, procedures, and records. It applies to fabricators supplying European customers or working under EN 1090, where it is the usual evidence of welding quality management, and it is also requested by North American buyers with international supply chains. Certification to ISO 3834 tells you how the shop manages welding as a process, which a welder certificate alone does not.

EN 1090

Published by the European Committee for Standardization (CEN) and adopted nationally across Europe. The standard series for the execution of steel and aluminum structures, defining execution classes and requiring CE marking of structural components placed on the European market under the Construction Products Regulation. It applies if you are buying load-bearing fabricated steel or aluminum components for installation in the European Union or European Economic Area, in which case the fabricator must hold factory production control certification. North American fabricators without EN 1090 certification cannot supply CE-marked structural components, which matters when an export project is on the table.

Quality systems, accreditations, and materials

ISO 9001

Published by the International Organization for Standardization (ISO). The general quality management system standard, defining requirements for how an organization controls its processes, documents, nonconformances, and corrective actions. It applies to fabricators serving any industry and is the baseline most industrial buyers require. Certification tells you that the shop has a documented system that has been audited, not that its parts are good, so treat it as the entry requirement and ask process-specific questions beyond it.

AS9100

Published by SAE International on behalf of the International Aerospace Quality Group (IAQG). The aerospace quality management system standard, built on ISO 9001 with additional requirements for configuration management, risk, counterfeit part prevention, product safety, and first article inspection under the companion standard AS9102. It applies if you are buying parts for aircraft, spacecraft, or defense programs, or if your customer flows it down to you. A fabricator holding AS9100 has a materially heavier quality system than one holding ISO 9001 alone, and that is reflected in both capability and price.

IATF 16949

Published by the International Automotive Task Force (IATF). The automotive quality management system standard, built on ISO 9001 with requirements for advanced product quality planning, production part approval, statistical process control, and defect prevention. It applies if you supply vehicle manufacturers or their tier suppliers, who will usually require it of any fabricator making production parts. A fabricator certified to IATF 16949 is organized for high-volume repeat production, which may or may not be the right fit for prototype and low-volume work.

ITAR registration

Administered by the Directorate of Defense Trade Controls of the United States Department of State under the International Traffic in Arms Regulations. A requirement that manufacturers of defense articles register with the State Department and control access to technical data, including drawings, by foreign persons. It applies if your part is on the United States Munitions List or your drawings contain ITAR-controlled technical data. A fabricator that manufactures a defense article must itself be registered with the State Department even if it never exports anything, and access to the technical data must be limited to persons authorized under the regulations, because registration establishes eligibility but does not by itself authorize anything. Registration is not a quality standard, the first eligibility question, and a shop that cannot answer it clearly should not receive the drawing.

Nadcap accreditation

Administered by the Performance Review Institute (PRI). An industry-managed accreditation program for special processes in aerospace and defense, including welding, chemical processing, coatings, heat treating, and nondestructive testing, based on detailed process audits beyond a quality system certification. It applies if your aerospace customer requires Nadcap accreditation for specific processes, which is common for welding and for finishing such as anodizing and chemical conversion coating. A fabricator that subcontracts finishing must use Nadcap-accredited processors where this is required, and you should ask who holds the accreditation for each process.

ASTM sheet, plate, and coating specifications

Published by ASTM International. Material specifications defining the chemistry, mechanical properties, and tolerances of the stock that fabricated parts are made from, including cold-rolled and hot-rolled carbon steel sheet, structural plate, stainless sheet and plate, galvanized sheet, and aluminum sheet and plate, together with specifications for finishes such as hot-dip galvanizing of fabricated products, passivation of stainless steel, and salt spray testing of coatings. They apply to every fabricated metal part. Specifying the material by specification and grade, rather than by a generic name such as mild steel or aluminum, is what makes the quote comparable and the material test report meaningful. Where a finish must perform, cite the specification and the acceptance criterion rather than describing the appearance.

Frequently Asked Questions

Sheet Metal Fabrication FAQs

Direct answers to the questions buyers ask most often when sourcing in this sector.

Sheet metal fabrication is the cutting, forming, and joining of relatively thin metal, generally supplied in sheet or coil, into parts such as enclosures, brackets, panels, and chassis using laser cutting, punching, press brake forming, and hardware insertion. Metal fabrication is the broader term and includes heavier plate work, structural shapes, tube and pipe, and weldments such as frames, skids, and machine bases, using plasma and waterjet cutting, rolling, sawing, and heavier welding. The two overlap, and many shops do both, but they involve different equipment, different tolerances, and often different welding codes. Knowing which side of the line your part sits on helps you find a shop whose equipment and habits match it, because a precision sheet metal shop and a structural fabricator will each quote the other's work reluctantly and expensively.

A native or neutral three-dimensional model of the folded part, a dimensioned drawing in PDF form that carries the tolerances, material specification and thickness, finish, hardware, and weld requirements, and a statement of quantity and delivery expectations. Send the folded model rather than a flat pattern, because the fabricator will unfold it using their own bend allowances. Say which dimensions are critical and which are reference, and state the finish and any masking. If the part is one of an assembly, send the mating parts or the assembly model so fit can be checked. A quote built on a model alone, without a drawing, leaves tolerances, edge condition, and finish to assumption, and those assumptions are where cost and disputes hide.

Cut features held by laser or punching are more accurate than formed features, and formed features are more accurate than relationships that span several bends. The achievable tolerance on a formed dimension depends on material, thickness, bend radius, tooling, and the fabricator's process control, and it widens as the number of bends between two features increases because each bend contributes its own variation. Rather than asking what a shop can hold in general, identify the few dimensions that matter functionally, tolerate those directly between the features involved, and apply a general tolerance class to everything else. A fabricator given a drawing with selective tight tolerances will quote it at a lower price and meet it more reliably than one given uniformly tight tolerances across the whole part, because every tightened dimension adds inspection time and scrap risk that the estimator must price, whether or not the function needs it.

Specify by thickness, in millimeters or inches, and name the material specification and grade. Gauge numbers are a historical convention in which the same number corresponds to different thicknesses in carbon steel, stainless steel, aluminum, and galvanized sheet, and using them invites a substitution that changes the part's stiffness, its bend allowances, and the hardware that will fit it. If you must reference a gauge, give the thickness alongside it and make clear that the thickness governs. Also state the material specification, because the commercial and drawing quality grades of the same nominal material differ in form and pricing.

Material specification, grade, and thickness; the finish with masking requirements and the surface finish of visible faces; hardware part numbers and insertion side; weld symbols for every weld, with the code that governs them; critical dimensions toleranced directly between the features that matter and a general tolerance note for the rest; the edge condition required; the grain direction if it matters; and the revision level. Include a flat pattern view for reference only, clearly marked as such, so the fabricator's unfold can be checked. State the inspection condition for flexible parts, meaning how they will be held when measured. A drawing that carries this information is quoted faster, made with fewer clarification requests, and inspected without argument.

A design for manufacturability review is the fabricator's check of your part against the limits of their process before they quote or build it. It identifies holes too close to bends that will distort, flanges too short to form on the available tooling, bend radii that do not match standard punches, features that cannot be cut because they are narrower than the kerf, hems and countersinks that will not work in the specified thickness, and tolerances that are tighter than the process can hold. Fabricators ask for it because fixing these problems in the model costs minutes and fixing them on the shop floor costs a remake. Treat the review as part of the quotation and give the fabricator permission to propose changes that do not affect function.

The code should match the material, the thickness, and the industry. For welded carbon steel sheet metal such as enclosures and brackets, the American Welding Society's sheet steel code is the appropriate reference; for structural steel plate and shapes, the structural steel code; for aluminum and stainless steel, their respective codes in the same family; for aerospace hardware, the aerospace fusion welding specification; and for pressure-retaining work, the welding qualification section of the ASME code. European customers will often expect ISO 3834 and, for structural work, EN 1090. Citing a code obliges the fabricator to use qualified procedures and qualified welders for that material, so ask which codes the shop's welders are qualified to before you send the drawing, and do not cite the heavy structural code for thin sheet out of habit.

Finish is decided before the part is made, not after, because it affects hardware, tolerances, and fits. Powder coating and paint add thickness, so mating surfaces, threaded holes, and grounding points must be masked or the drawing must allow for the film. Plating and anodizing require hardware to be compatible with the bath or inserted afterward. Hot-dip galvanizing after fabrication coats every surface including inside tubes but can distort thin parts and fill small holes. Pre-coated sheet avoids a separate finishing step but leaves bare metal at cut edges and welds. Each finish also carries its own specification, test method, and acceptance criterion, and a drawing that names the appearance without naming the specification leaves performance to chance.

ISO 9001 is the baseline for most industrial work and tells you the shop has an audited quality system. Beyond it, the certification that matters depends on your industry: AS9100 with first article inspection under AS9102 for aerospace and defense, IATF 16949 for automotive production parts, ISO 13485 for medical devices, ITAR registration for controlled defense work, and Nadcap accreditation for special processes such as welding and finishing where an aerospace customer requires it. Welding quality is evidenced separately, through welder and procedure qualifications to the code you specify or through ISO 3834 certification. Ask for the certificates, check their scope and expiry, and then ask the process-specific questions that certificates cannot answer, such as brake tonnage, laser thickness capacity, and who performs the finishing.

Buyer's Guides

Guides for Sourcing Sheet Metal and Fabricated Parts

In-depth guides covering the decisions above.

Buyer's Guide

How to Prepare a Sheet Metal Fabrication RFQ

What to decide first, why to send the model rather than the flat pattern, forming constraints from tooling, finishing, and how to read the quotes that come back.

Read the guide

More coming

This sector is growing.

Additional guides are added when there is something genuinely worth saying, not on a schedule. IWS is committed to providing educational content to help you find the right suppliers!

Downloadable Resources

Sheet Metal Fabrication Downloads: Checklists and Reference Tools

Practical tools you can take into a supplier conversation.

Find a verified sheet metal fabrication supplier

Search the network for verified manufacturers, distributors, and service providers in this sector.

Every supplier verified · No pay-to-rank

Can't find it? We'll find it for you, free.

Tell us exactly what you require. Our team has spent 30+ years in industrial supply chains, and we'll track down qualified suppliers within one business day. No cost, no obligation.

Request Free Sourcing Help