
The Short Version
- Accreditation is scope-specific. A laboratory is assessed and found competent for particular parameters, ranges, and methods, and it publishes that scope. A laboratory accredited for one thing is not accredited for everything it will accept from you.
- Read the scope against your actual instrument, parameter, and range. An accreditation certificate confirms the laboratory holds accreditation; the scope tells you whether it covers your work.
- Accredited and traceable are different claims. Traceable calibration can be entirely competent work that nobody outside the laboratory has verified. Accredited means an accreditation body has assessed the methods, standards, uncertainty budgets, and staff.
- The calibration and measurement capability on a scope is the smallest uncertainty a laboratory is accredited to claim for that parameter and range. It is a floor, not a promise about your specific job, and comparing it line by line is the objective way to compare laboratories.
- A statement of conformity is optional on a calibration certificate. When one is given, the standard requires the laboratory to document and apply a decision rule describing how it accounted for measurement uncertainty.
- You, the customer, define the decision rule and the acceptance criteria. A laboratory should not assume one without your agreement, and a pass statement produced under an unstated rule tells you very little.
- As-found data is what tells you whether anything you made since the last calibration is suspect. Without it, you can't answer that question.
Calibration is bought as a recurring service and treated as an administrative one, which is why the questions that matter get asked late or not at all. An instrument goes out, a certificate comes back, somebody files it, and the process repeats until an auditor asks a question or a customer complaint requires the measurement history to defend it.
At that point, the certificate either answers the question or it does not, and what determines which is decided long before, in how the laboratory was selected and what was asked for. This guide covers what accreditation actually establishes, how to read a scope, what the uncertainty figures mean, and the one decision in this whole category that belongs to you rather than to the laboratory.
01. What you are actually buying
Calibration compares your instrument against a reference with known, better accuracy and documents the result. It is not repair, it is not adjustment, and it does not by itself make an instrument fit for your purpose.
Three distinctions follow that buyers regularly conflate.
Calibration establishes what the instrument reads compared with the reference. Adjustment changes the instrument so it reads closer to the reference. A laboratory may do both, and whether it does affects what your certificate shows, which section 06 covers.
Calibration produces a result with an uncertainty. It does not produce a verdict unless you asked for one, and the verdict depends on criteria you supply.
Fitness for use of your instrument is your determination, not the laboratory's. They provide accurate, traceable results; whether those results mean the instrument is good enough for what you use it for depends on your tolerance, your process, and your risk, which they do not know unless you tell them.
That last point underpins everything in sections 04 and 05, and it is why a calibration specification is more than a list of instruments.
02. How the category divides
Calibration providers look interchangeable and are not; four divisions determine who can serve you.
By accredited scope
This is the first and hardest division, covered in section 03. A laboratory's accreditation covers defined parameters, ranges, and methods, and yours either falls within it or it doesn't.
By discipline
Calibration divides by measurement discipline: dimensional, electrical, temperature and humidity, pressure and vacuum, flow, mass and force, torque, time and frequency, optical and radiometric, and others. Few laboratories cover all of them at depth. A provider strong in electrical work may subcontract dimensional work, which is normal and which you should know about.
By where the work happens
Bench calibration at the laboratory gives the best conditions and requires the instrument to travel. On-site calibration brings the laboratory to you, which suits equipment that cannot be moved or spared, but it comes at the cost of working in your environment rather than a controlled one. Some parameters and uncertainties are achievable only in a laboratory, and a provider should tell you which.
By what they are set up to do
Independent accredited laboratories serve many customers across many instrument types. Manufacturer service centers calibrate their own products, frequently with capability and spares nobody else has, and sometimes only within their own range. In-house laboratories are your own operation, which changes this from a purchasing question into a capability question. And asset management providers run the whole program for you, tracking due dates, managing logistics, and maintaining records, which is a different commercial relationship covered in section 08.
03. Accreditation, and how to read a scope
The standard is ISO/IEC 17025, published jointly by the International Organization for Standardization and the International Electrotechnical Commission, covering the general requirements for the competence of testing and calibration laboratories.
Accreditation to it means an accreditation body has independently assessed the laboratory's measurement methods, reference standards, uncertainty budgets, and personnel. The output of that assessment is a scope of accreditation, which is published and describes the specific calibration activities the laboratory has been assessed and found competent to perform, including the parameters, ranges, methods, and associated measurement uncertainties.
Accredited is not the same as traceable
This distinction costs buyers the most, because the two claims sound similar but mean different things.
A traceable calibration is one whose result links back through an unbroken documented chain to national or international measurement standards. That chain is real, and it matters. But a laboratory can produce competent traceable work without anyone outside the laboratory verifying how it does so.
An accredited calibration adds that independent verification. The assessment covered the methods and the uncertainty budgets; the scope defines what was covered, and the certificate carries the accreditation body's mark and its accreditation number.
Both are legitimate products. Which you need depends on your obligations, and in several regulated and customer-driven frameworks, an accredited certificate bearing an accreditation body's mark is specifically required. Establish your requirement before shopping, because the two carry different prices.
How to actually read a scope
Ask for the scope document, not the accreditation certificate. The certificate confirms accreditation exists; the scope tells you what it covers. Then check four things against your own instrument.
The parameter, which is the quantity being measured. The range, because accreditation is granted for stated ranges and your measurement point has to fall inside one. The method, as the scope names it. And the uncertainty stated for that line, which section 04 explains.
The range is not the same as the points
Confirming that your measurement falls inside an accredited range is necessary, and it is not the end of the question, because a laboratory can hold accreditation across a wide range and calibrate at a standard set of points within it. Those points are usually a manufacturer's default or the laboratory's own convention, and there is no reason they should coincide with where you actually operate the instrument.
This matters most where the instrument's response is not linear across its range, which covers much of what industry calibrates: pressure instruments, thermocouples and temperature sensors, and many electrical parameters. On those, an instrument that passes at the ends of its range and at a midpoint tells you very little about its behavior at the pressure, temperature, or value you actually work at.
So specify the test points rather than confirming the range. Establish where in the range your process actually operates, including any point at which a tolerance is applied or a decision is made, and state those points in the service agreement. Ask what points the laboratory would use by default, and ask what it costs to add yours, because the answer is usually modest. The alternative is a certificate that validates somewhere you do not work.
Where an instrument is used across a broad range rather than at specific points, say that instead and let the laboratory propose a distribution of points, but make it a decision rather than an inheritance.
The question that follows
If your instrument or your range falls outside the laboratory's accredited scope, they may still calibrate it. The work may be perfectly competent. What it is not is accredited, and the certificate should say so. Ask explicitly whether every item you send falls within scope, and ask what happens to the ones that do not, because the answer is often that some items in a mixed shipment come back accredited and some do not.
04. Uncertainty, and what the numbers on a scope mean
Every measurement has an uncertainty, and in calibration it is reported rather than hidden. Understanding two figures lets you compare laboratories objectively rather than on price and proximity.
Calibration and measurement capability
The uncertainty published against each line of a scope is the laboratory's calibration and measurement capability, usually abbreviated CMC. It is the smallest expanded uncertainty the laboratory is accredited to claim for that parameter and that range. A laboratory cannot certify a result with an uncertainty smaller than its accredited CMC for that capability.
This makes it useful in two ways. It is a floor, so it tells you the best the laboratory can do on that line. And because it is published line by line on every accredited laboratory's scope, comparing CMCs for the parameter and range you care about is the objective way to compare two laboratories, in a category where most comparison happens on price and turnaround. One practical caution about that comparison. For many parameters, a CMC is not published as a single figure but as an expression that varies across the range, frequently combining a fixed component with one that scales with the reading. Two laboratories quoting apparently similar capability can differ considerably once both are evaluated at your actual test point, and the difference can run either way. Ask each laboratory to state the CMC at the specific points you identified in section 03 rather than comparing the lines as printed, which turns a reading exercise into a like-for-like comparison.
The reported uncertainty is a different number
The CMC describes capability under the conditions the accreditation assessed. The uncertainty reported on your certificate is for your actual calibration, on your instrument, and it will be at least the CMC and frequently larger, because your instrument's own behavior contributes to it.
So when comparing laboratories, compare CMCs. When assessing whether a result is good enough for your purpose, use the reported uncertainty from the certificate, because that number applies to your measurement.
How much uncertainty you can tolerate
The useful way to think about this is as a relationship between the tolerance you are working to and the uncertainty of the calibration that verifies it. Where the uncertainty is large relative to the tolerance, the calibration cannot distinguish confidently between an instrument that is inside tolerance and one that is outside, which is a problem you cannot solve after the fact.
Several quality frameworks express a required relationship between the two, and where one applies to you, it sets a requirement rather than a preference. Establish what ratio your framework expects, then check the laboratory's CMC against your tolerance before sending anything. A laboratory whose best accredited uncertainty is close to your tolerance is not the right laboratory for that instrument, regardless of price.
Traceability
Ask how the laboratory's own standards are traceable, and note that the chain length matters. Every step between a national measurement institute and your instrument adds uncertainty, so a shorter chain generally supports a smaller one. This is part of why a laboratory's CMC on a given line is what it is, and it is worth understanding rather than assuming all accredited laboratories are equivalent.
05. The decision rule, which is yours to set
This section changes how a buyer runs a calibration program, and it reflects a specific standard requirement, not an opinion.
Conformity statements are optional
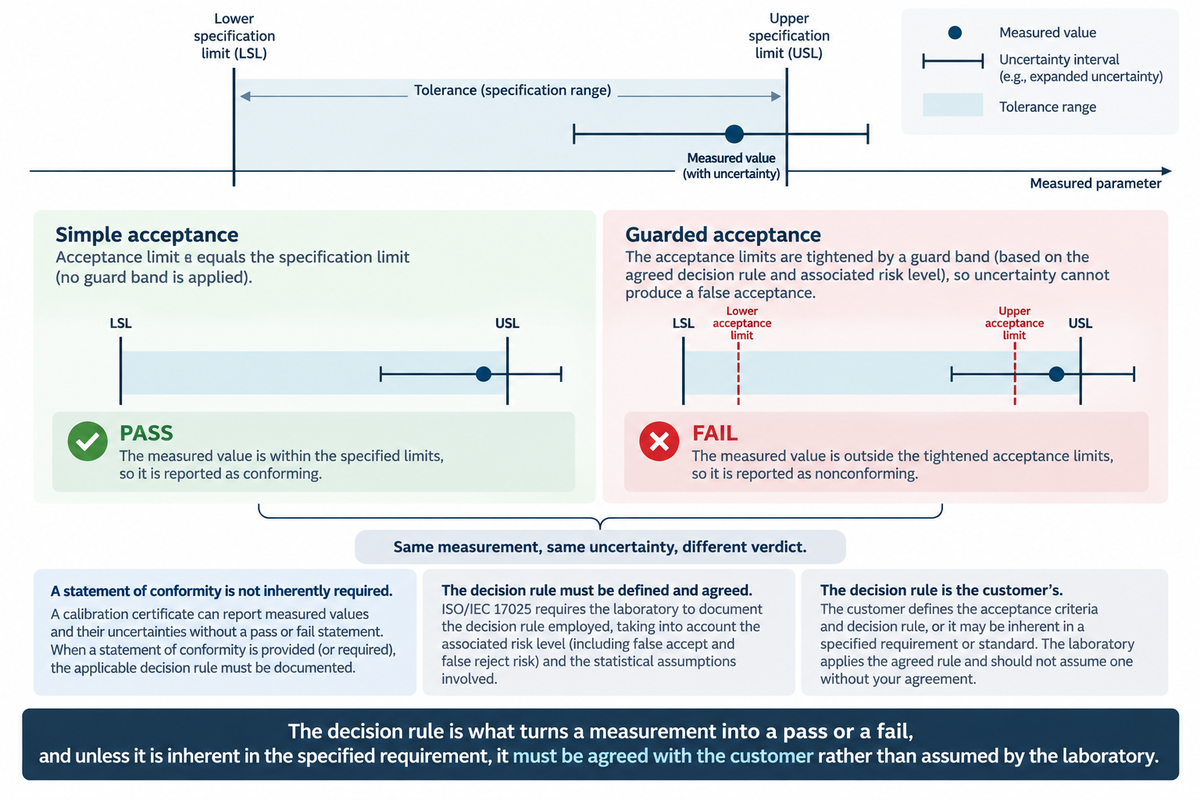
A calibration certificate does not have to say pass or fail, in tolerance or out of tolerance. Provide a statement of conformity where it is relevant to the customer, and a certificate reporting measured values and their uncertainties without a verdict is a complete and proper certificate.
Where one is given, a decision rule is required
When a statement of conformity to a specification is provided, the standard requires the laboratory to document the decision rule employed, taking into account the associated risk level (including false accept and false reject risk) and the statistical assumptions involved, and to apply that rule.
The standard defines a decision rule as a rule describing how measurement uncertainty is accounted for when stating conformity with a specified requirement. Which means a statement that uncertainty was not considered is not a decision rule at all.
The rule is the customer's
Here is the part most buyers do not know. The customer defines the acceptance criteria and the decision rule. The laboratory applies the agreed rule when reporting conformity, and it should not unilaterally define or assume a rule without your agreement.
So if you have been receiving certificates marked pass without ever having discussed a decision rule, something has been assumed on your behalf. It may be a reasonable assumption. It is still an assumption you did not make, applied to a judgment about your equipment, and it determines whether marginal instruments come back as passed or failed.
What this looks like in practice
Consider an instrument measured close to its tolerance limit, with the measurement uncertainty straddling that limit. Depending on the rule applied, that instrument can be reported as passing, as failing, or as indeterminate: same measurement, same uncertainty, different verdict.
Under a simple acceptance approach, the measured value alone is compared against the tolerance and the uncertainty is not used to shift the limit. Under a guarded approach, the acceptance limits are deliberately tightened inside the tolerance so that uncertainty cannot produce a false acceptance, which means some instruments that would pass under simple acceptance are reported as failing. Which is appropriate depends on the consequence of an instrument being wrong in service, and that is your judgment.
Two instructions follow. Decide your decision rule deliberately, with whoever owns quality in your organization, and communicate it to the laboratory in writing as part of the service agreement. And if your framework or your customer specifies one, that governs, and the laboratory needs to be told.
06. What the certificate should contain
The certificate is the product. Specify what it must contain rather than accepting whatever arrives, because you may discover a certificate is missing something only when you need it.
At minimum, expect identification of the instrument, including its serial number; the date of calibration; the environmental conditions if they affect the result; identification of the reference standards used and their traceability; the measured values at each test point; and the measurement uncertainty reported with them.
Then, the items that are frequently missing and frequently needed.
As-found data
This is the most important thing on the list. As-found data records what the instrument read when it arrived, before any adjustment. As-left data records what it read after any adjustment.
As-found data lets you answer the question that matters after a problem: was this instrument reading correctly since its last calibration? If it came back significantly out of tolerance and you have no as-found record, you cannot bound what it may have affected, which can mean reviewing everything measured with it since the last certificate.
Specify as-found and as-left data explicitly. Some laboratories provide it as standard, some on request, and some adjust first and report only the final condition, which destroys the information.
The rest
The accreditation body's mark and accreditation number where the calibration is accredited, and a clear indication of any item or test point that fell outside the accredited scope. The decision rule applied where a conformity statement is given. Any adjustment or repair performed, described rather than implied. Any test point that could not be performed and why. And the identity of the person authorizing the certificate.
Establish the format and how certificates are delivered, since any program benefits from electronic delivery and a searchable record rather than paper filed in a drawer.

07. Turnaround, logistics and what downtime actually costs
Turnaround is the criterion buyers weight most heavily and the one most likely to be quoted without its assumptions.
Establish what the quoted figure covers. Turnaround measured from receipt at the laboratory and turnaround measured from collection at your site are different numbers, and transit in both directions is frequently the larger part. Also establish whether the quoted time is typical or guaranteed, and what happens if it is missed.
Establish what happens when an instrument fails or needs repair, because that is where schedules break. A laboratory that calibrates, finds a problem, contacts you for authorization, waits, repairs, and recalibrates has a considerably longer cycle than the quoted turnaround. It's worth settling in advance whether they can authorize minor repairs up to an agreed value without stopping.
Managing the downtime
Three approaches, and the right one depends on how critical the instrument is.
Send and wait, which is simplest and means the instrument is unavailable for the full cycle. Hold a spare so a second instrument covers while the first is out; this costs capital and eliminates downtime. Or use a laboratory that offers loan instruments during calibration, which is common in some disciplines and worth asking about. A fourth option suits general-purpose test equipment specifically: rent a unit for the period from a test equipment rental house. It costs less than owning a second instrument, it requires no capital commitment, and it works for widely used equipment where rental stock exists. Establish that the rented unit arrives with a current calibration certificate and that its accuracy is adequate for what you will use it for, since a rental covering a gap is still an instrument making measurements you will rely on.
For instruments that cannot leave, on-site calibration is the answer, with the caveats in section 02 about conditions and achievable uncertainty.
Logistics
Establish who packs and ships, and to what standard, because a precision instrument damaged in transit is a calibration that achieved nothing. Establish insurance and liability during transit and while at the laboratory. Establish whether the laboratory collects and delivers, and on what schedule, since consolidated collection on a route is usually cheaper than individual shipments.
And establish what happens to an instrument found to be damaged or non-functional on arrival, including who decides and who pays.
08. Running the program
Beyond the individual calibration, a few things determine whether the program holds together over years.
Intervals
Establish who sets the calibration interval and on what basis. An interval inherited from a previous owner or copied from a manufacturer's recommendation is a starting point, not an answer; the defensible approach is to base it on how the instrument actually behaves, adjusting it when the as-found history shows the instrument drifting more or less than assumed.
This is one of the best arguments for insisting on as-found data. With it, you can extend intervals on stable instruments and shorten them on drifting ones, saving money and reducing risk at the same time. Without it, intervals are guesses that never change.
What happens between calibrations
Setting the interval correctly, which the previous subsection covers, manages the average case. It does nothing for the instrument that drifts out of tolerance the week after it passes, and on a twelve-month interval, that instrument produces a year of measurements nobody has reason to doubt.
The standard answer is an interim check: a simple, documented verification performed between full calibrations that compares the instrument against a stable reference held for that purpose. It is not a calibration, and it does not replace one. It is a periodic confirmation that the instrument still reads what it did, performed in-house, quickly, by whoever uses it.
Four things make an interim check worth doing rather than a paperwork exercise.
- A check standard that is stable and reserved for the purpose, calibrated itself, and not used for production measurement: an artifact, a reference instrument, or a stable sample, depending on the discipline.
- A documented method and a recorded result, so that a trend exists rather than a series of impressions. The value is in the sequence, not in any single check.
- A defined action limit, agreed in advance, and a defined response when a check falls outside it, which normally means removing the instrument from service and sending it for calibration early.
- A frequency proportional to the risk, which means frequent checks on critical instruments with long intervals and none at all on instruments where a drift would not matter.
The connection to interval setting is direct and worth making. Interim checks make a long interval defensible because they provide evidence between calibrations rather than relying on assumptions. A program that extends intervals based on as-found history and supports them with interim checks manages risk with data. One that extends intervals and checks nothing in between shifts the risk rather than reducing it.
Ask a prospective laboratory to help you set this up, since they know what makes a suitable check standard for your instruments, and some will supply and calibrate one. A laboratory that engages with the question is thinking about your program rather than about the instruments arriving on their bench.
Records and recall
Establish how you track due dates and who is responsible. For a small number of instruments, a spreadsheet works. Beyond that, either a system of your own or a laboratory offering asset management becomes worthwhile, and the second means the laboratory holds your instrument records, which is convenient and worth understanding as a dependency.
Establish what happens to your records if you change laboratories, and get that in writing before you need it.
What happens when something comes back out of tolerance
Agree on the process before it occurs, because it will. Who is notified and how quickly. What review is triggered, meaning what measurements taken with that instrument since its last calibration need assessing. Who decides whether the product is affected. And how that review is documented.
In regulated sectors, this process is prescribed, and your quality function owns it. In unregulated ones, it is frequently improvised under pressure, which is the wrong time to design it.
09. What good and poor answers sound like
Most of what separates laboratories is audible in the first conversation.
On scope
Good: Asks for your instrument list with parameters and ranges, checks them against their scope, and tells you which items fall outside it before quoting.
Poor: Confirms they are accredited without offering the scope, or accepts a mixed list without comment.
On uncertainty
Good: Offers their CMC for your parameter and range, and asks what tolerance you are working to so they can tell you whether it is adequate.
Poor: Treats uncertainty as a technical detail, or cannot produce the CMC for the line you asked about.
On the decision rule
Good: Raises the decision rule before you do, asks what yours is, and explains what they would apply if you have not set one.
Poor: Issues pass and fail statements without having agreed on a rule, or describes the rule as their standard practice.
On as-found data
Good: Provides it as standard and explains why it matters for interval setting and for impact assessment.
Poor: Adjusts first and reports only the final condition, or provides as-found only on request without saying so.
On turnaround
Good: States what the figure covers, whether it is typical or guaranteed, and what happens when an instrument needs repair.
Poor: Quotes a number without qualification, or is vague about the repair path.
On problems
Good: Can describe what they would do if an instrument came back badly out of tolerance, including how quickly they would tell you.
Poor: Has not considered the question, or treats it as your problem entirely.
Take This to Your Next Conversation
Fifteen questions drawn from this guide.
- Can I see your current scope of accreditation, and does it cover my parameter, range, and method?
- Which items on my list fall outside your accredited scope, and how will those certificates differ?
- What is your CMC for the line that covers my instrument?
- Given my tolerance, is that uncertainty adequate, and what ratio does it give me?
- How are your own reference standards traceable, and how long is the chain?
- What decision rule will you apply, and are you expecting me to specify it?
- If I haven't specified one, what have you been applying to my certificates so far?
- Will the certificate include as-found data as well as as-left?
- Will you adjust an instrument without asking me first?
- What exactly does your quoted turnaround measure, and is it typical or guaranteed?
- What happens to the schedule if an instrument needs repair, and can you authorize minor repairs up to an agreed value?
- Do you offer loan instruments, or on-site calibration for equipment that cannot travel?
- How quickly would you tell me if something came back significantly out of tolerance?
- Who sets my calibration intervals, and would you help me adjust them from as-found history?
- If I move to another laboratory, what happens to my records?
About this guide
Written by the Industrial Web Search editorial team. This guidance is general and does not replace advice from a qualified metrologist or from your own quality function. The standard referenced here is revised periodically, and its current edition is the authority. Accreditation bodies grant accreditation against defined scopes, and you should verify a laboratory's accreditation status, scope, and content directly with the accrediting body at the time of selection. Requirements for accredited calibration, decision rules, and measurement capability relative to tolerance vary by quality framework, regulated sector, and customer specifications, and your quality function determines which apply to you. You determine the fitness for use of your own measuring equipment, not the laboratory.